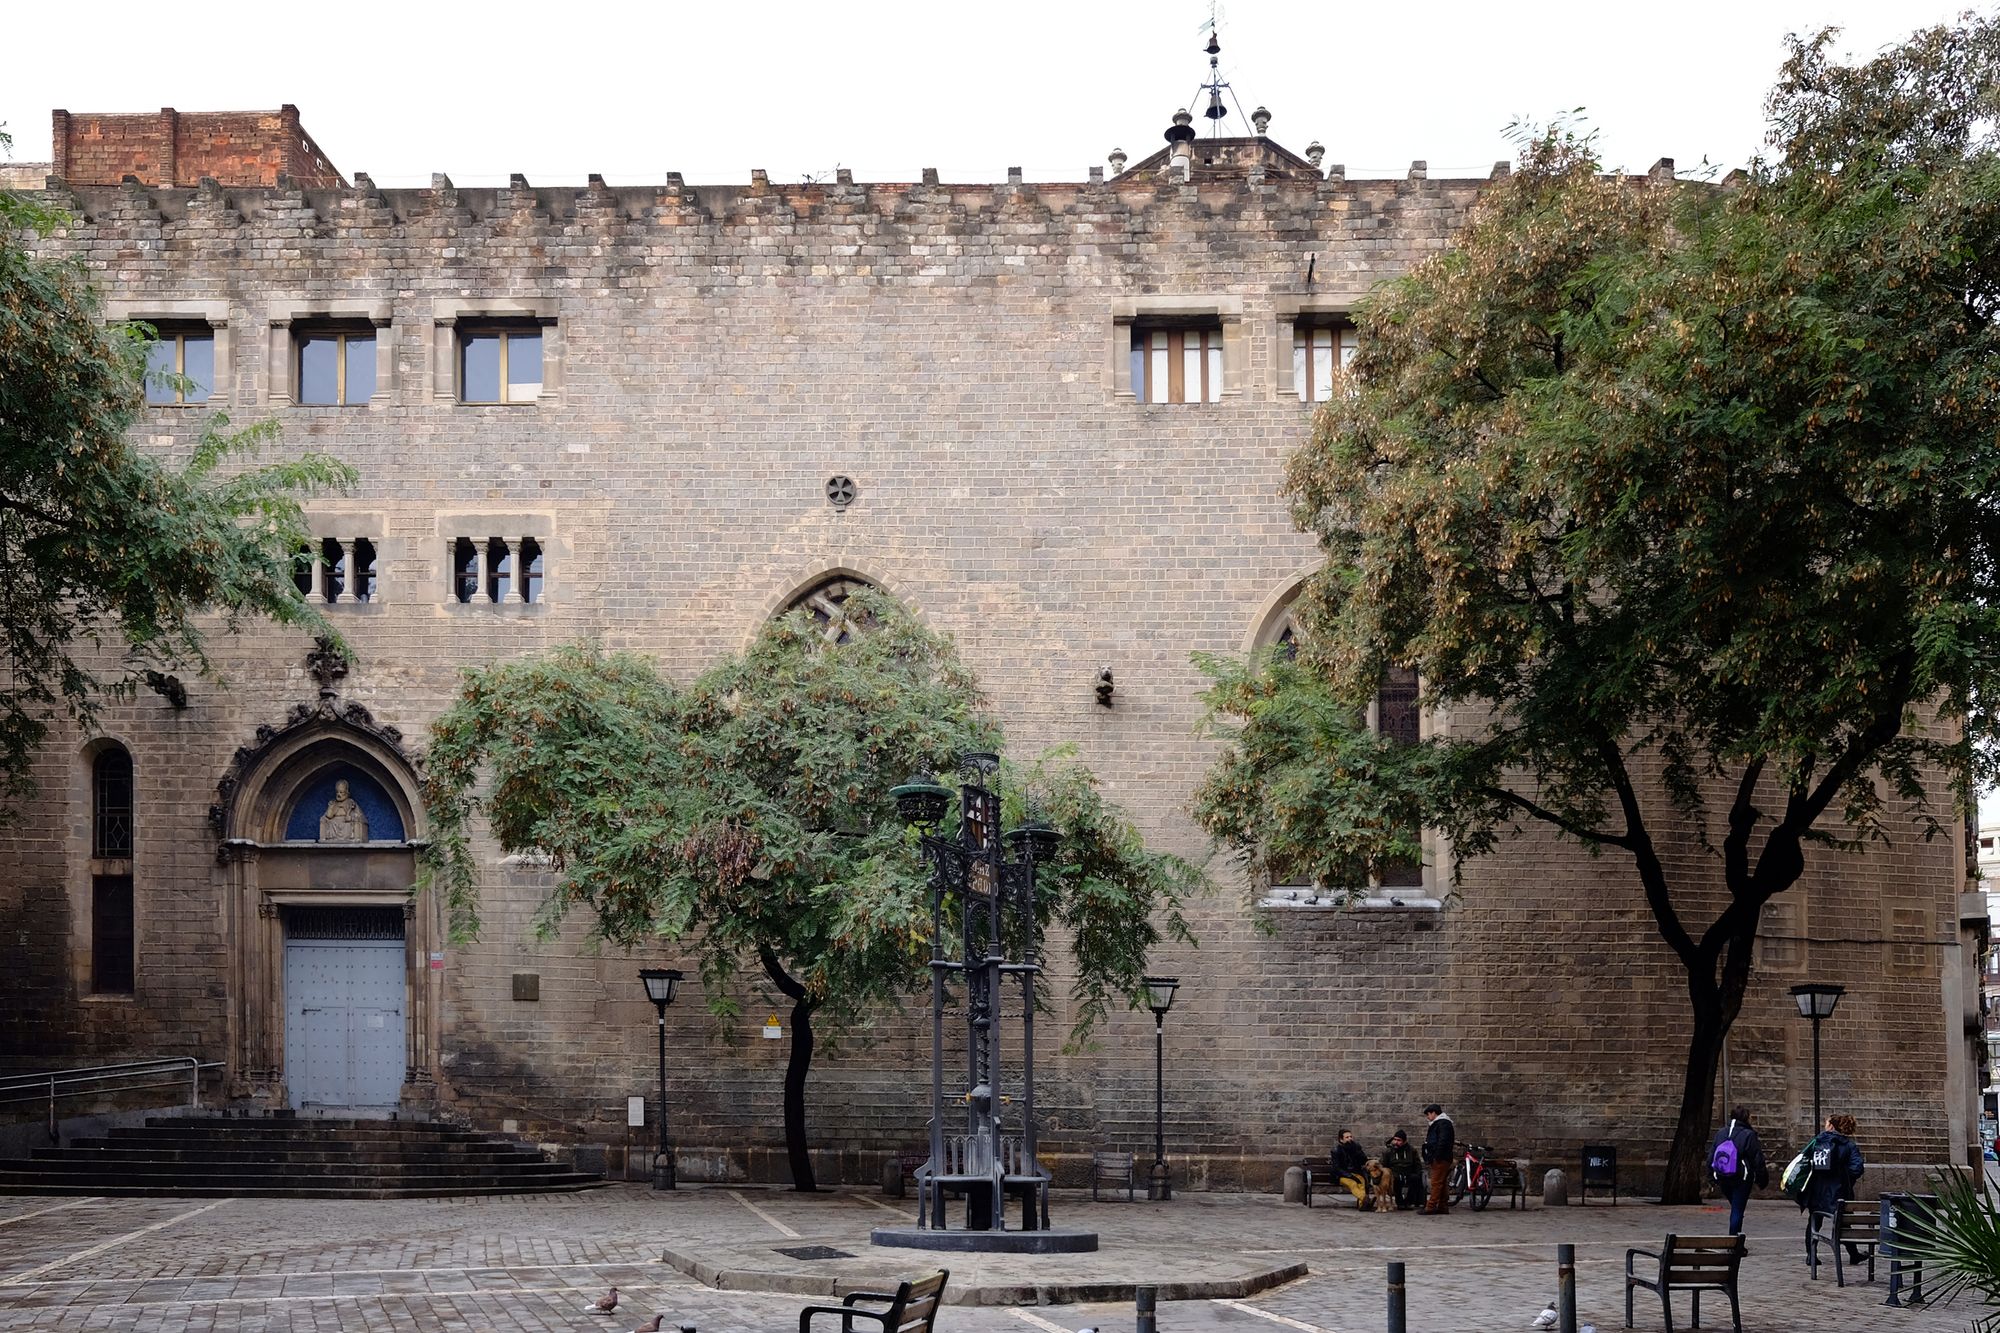


Romanesque and understated, the Església de Sant Pere de les Puel·les stands in the heart of El Born as the last surviving trace of Barcelona’s oldest Benedictine nunnery. Its restrained façade conceals layers of history: carved capitals still seem to whisper stories from the 10th century, a bell tower that has witnessed wars and restorations and a chapel where time seems to stand still. Though much transformed, it still retains a quiet spirituality that needs neither display cases nor spotlights to be felt. A place to be appreciated with time and attention.
This is good to know

Some eroded capitals from the former cloister and the surviving apse preserve the few visible traces of the Carolingian foundation. Humble fragments, but stubborn ones, which have survived wars and urban development plans.
The consecrated virgins not only give the place its name; they inhabit it symbolically. Their iconography, present in the reliefs, evokes a time when the monastery was one of the few female spaces to endure in medieval Barcelona.


