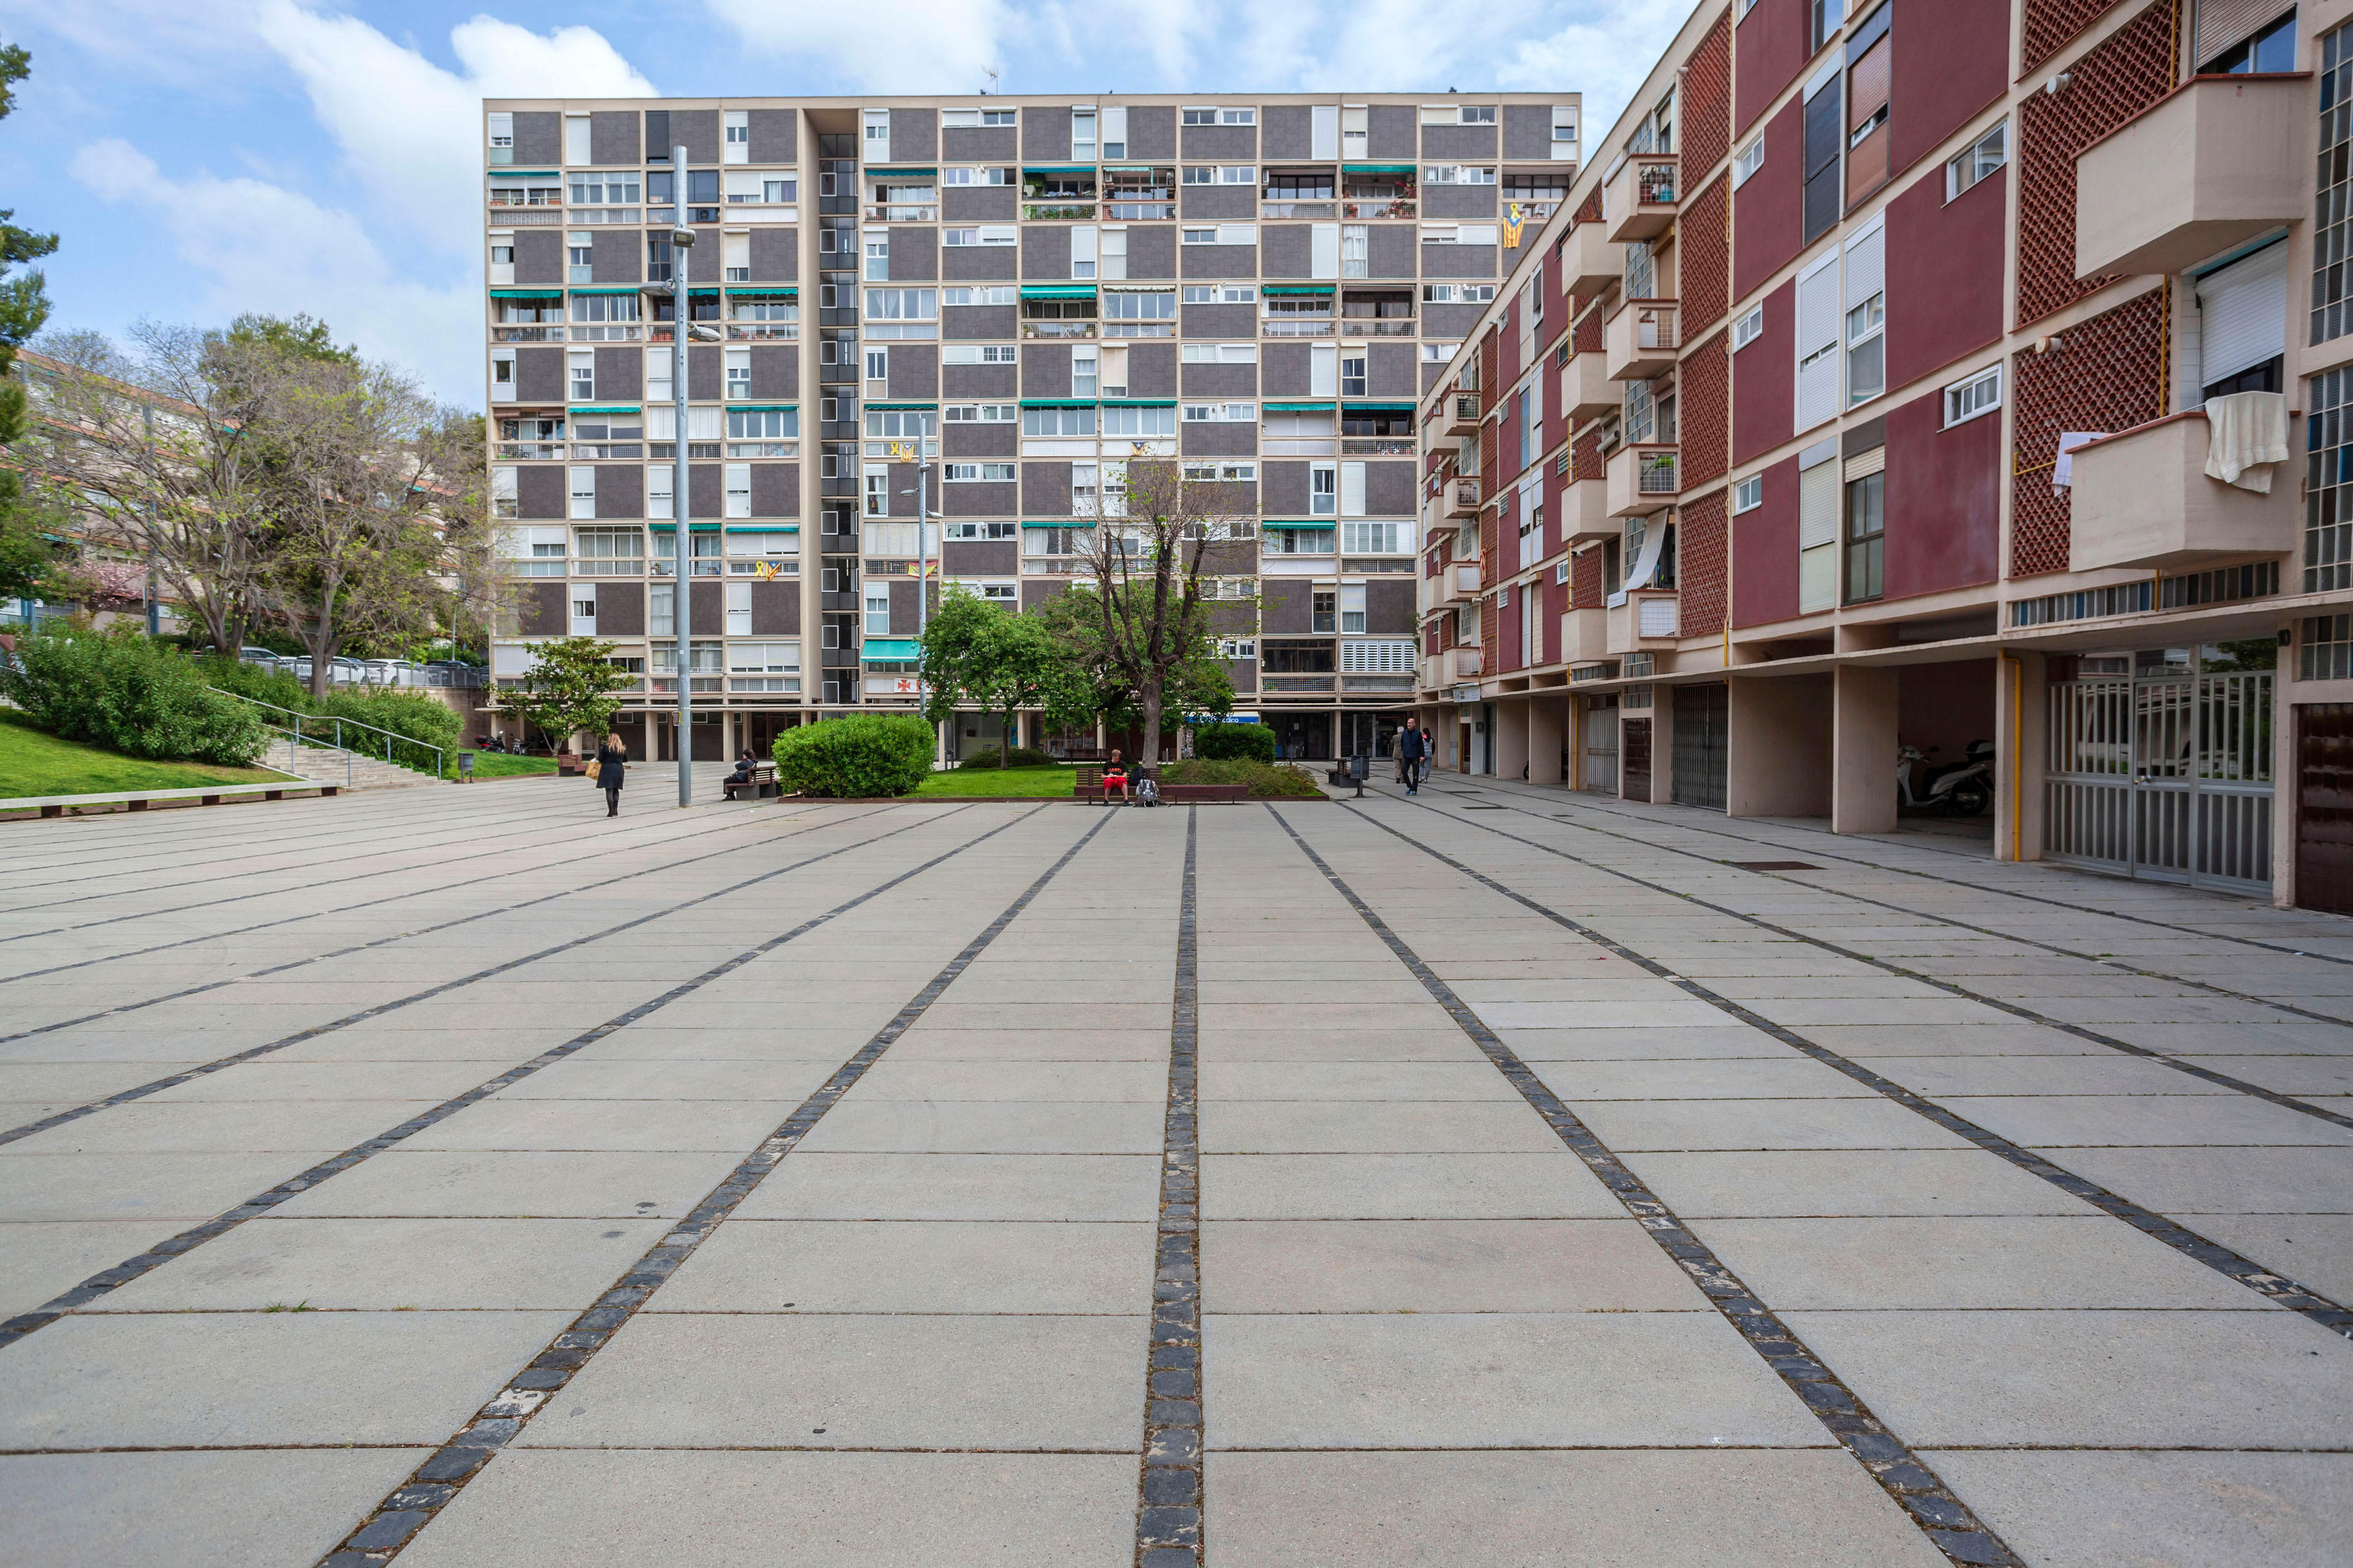


The Montbau Housing Estate is a collective residential complex designed according to the principles of functionalist urbanism. It is arranged through free-standing blocks of varying heights, laid out orthogonally and oriented to maximise natural light and cross ventilation. The layout incorporates green spaces between buildings, creating a direct relationship between architecture and landscape. Inspired by European avant-garde, Montbau reinterprets collective housing by prioritising human scale and neighbourhood life.
This is good to know

Montbau employs exposed brick and uncoated concrete, a commitment to the honesty of materials over traditional finishes.
Its design draws inspiration from the 1957 Interbau exhibition in Berlin, where new models of modern housing were trialled.
