

This is good to know



Tickets and related content
Barcelona Card
Discover the most convenient and economical way to enjoy Barcelona to the fullest! With the Barcelona Card, you will have access to unlimited transport (if you choose the option with transport included) and the city's main museums and tourist attractions. Plus, enjoy a 10% online purchase discount! The Barcelona Card includes more than 25 free museums and cultural venues and unlimited public transport for 48, 72, 96 or 120 hours, including the train and/or metro to Barcelona Airport (with the transport included option) and access to more than 70 discounts on tours, leisure activities, shows and other services. Make the most of your visit!
Articket Barcelona
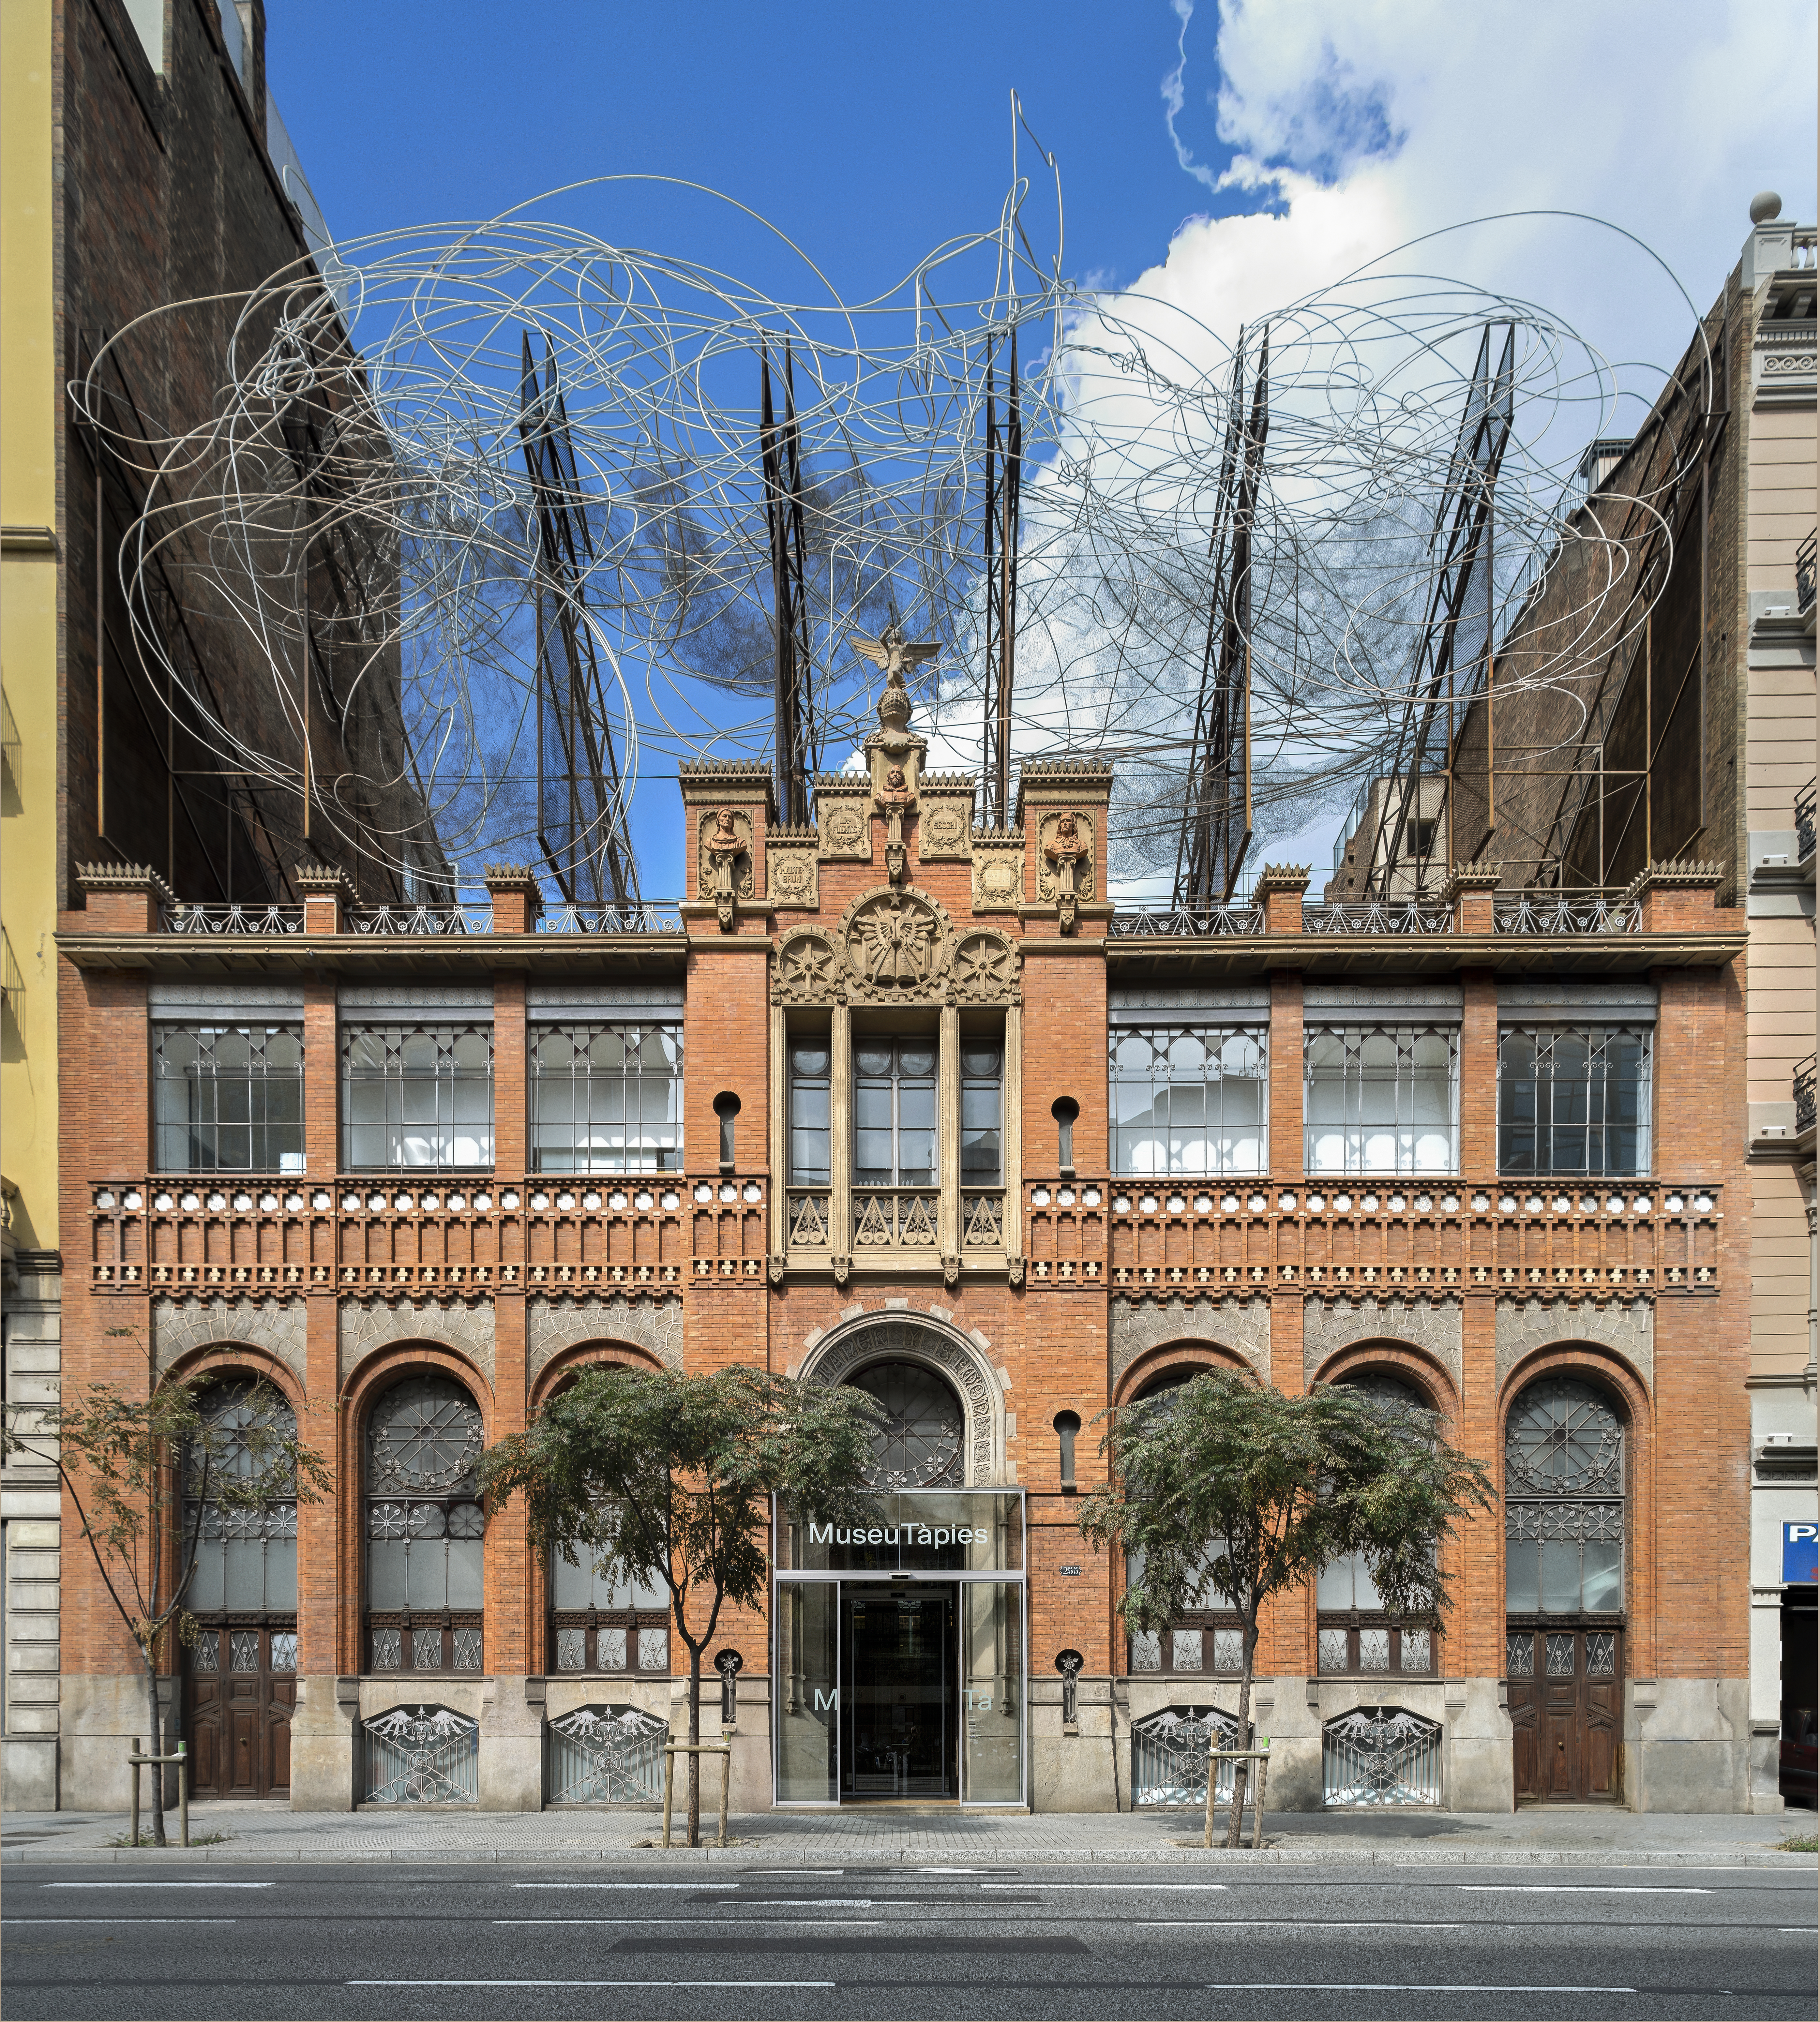
Discover the work of 20th-century artistic geniuses and take a journey through a thousand years of creativity. All of Barcelona's art at your fingertips, with a single ticket and great savings compared to what it would cost you to buy tickets for all the museums separately – up to 31€ off! The Articket allows you to explore works by Picasso, Miró, Tàpies and many more, as well as collections of Romanesque, Gothic, Renaissance, Modernist and contemporary art. Painting, sculpture, photography, engravings, posters, numismatics and audiovisuals, all in a single pass that turns your visit into a complete cultural experience.
