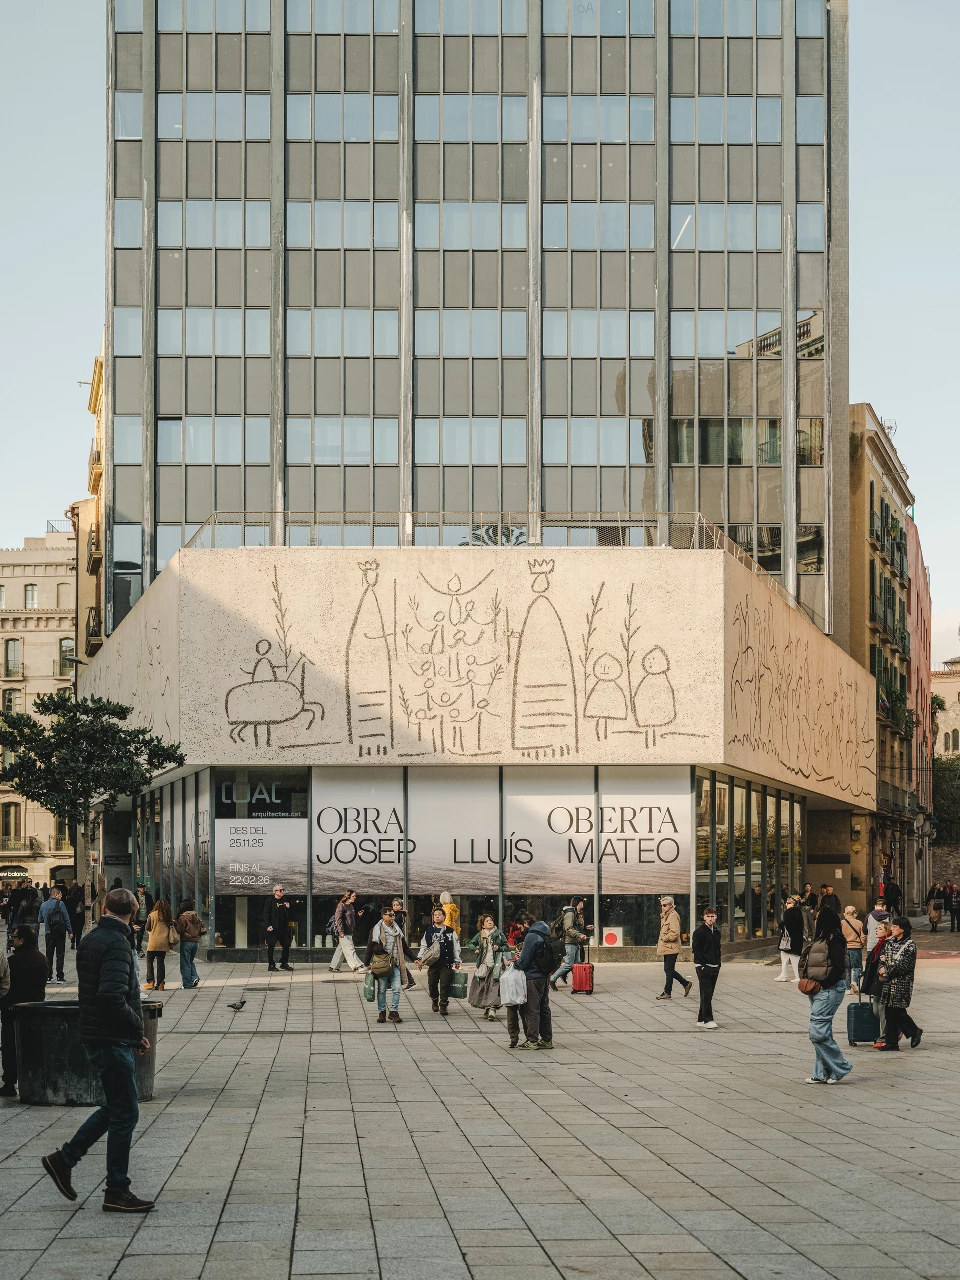
Polígon Montbau
A collective housing complex of detached, orthogonal blocks arranged to maximise light, ventilation and connection with the natural surroundings.
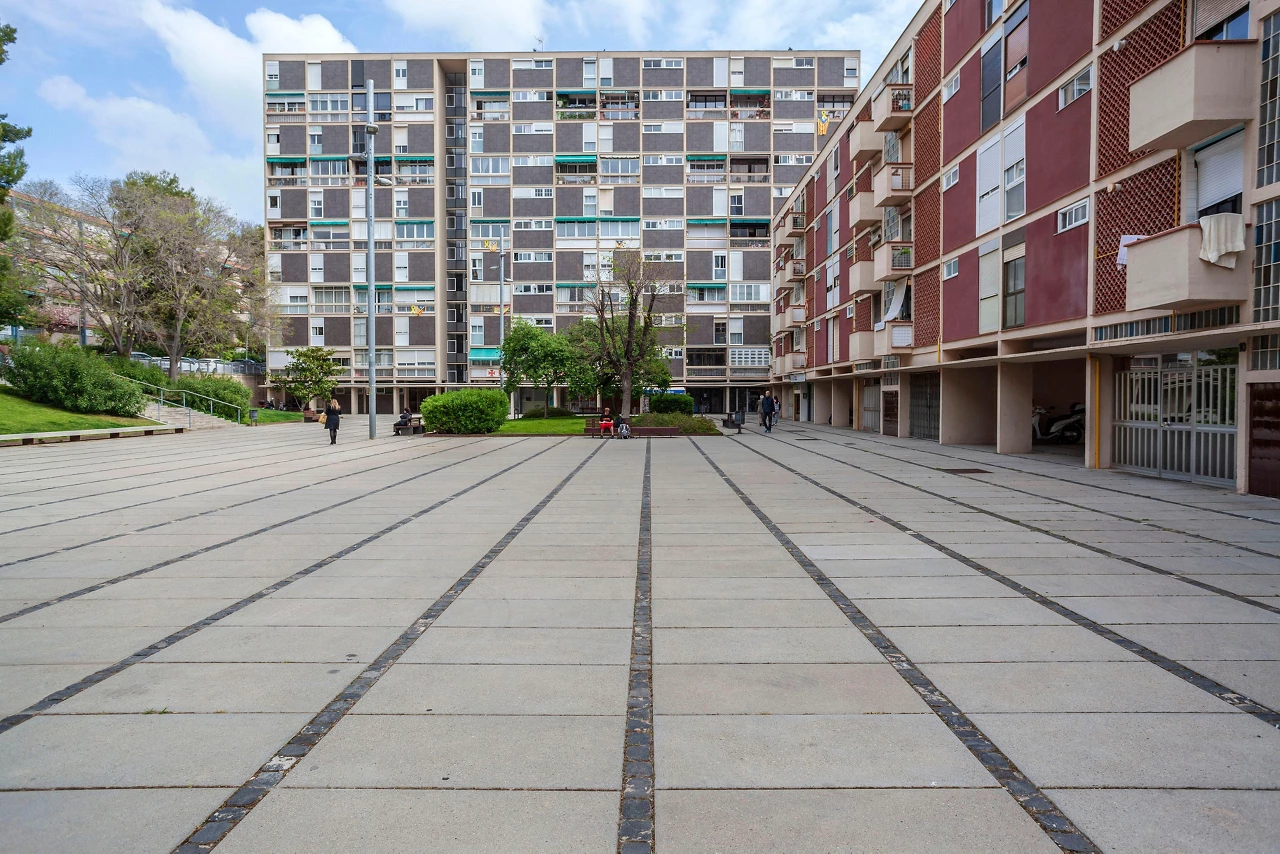
Edificis Trade
A group of four office towers, an icon of Catalan modern architecture and the developmental era.
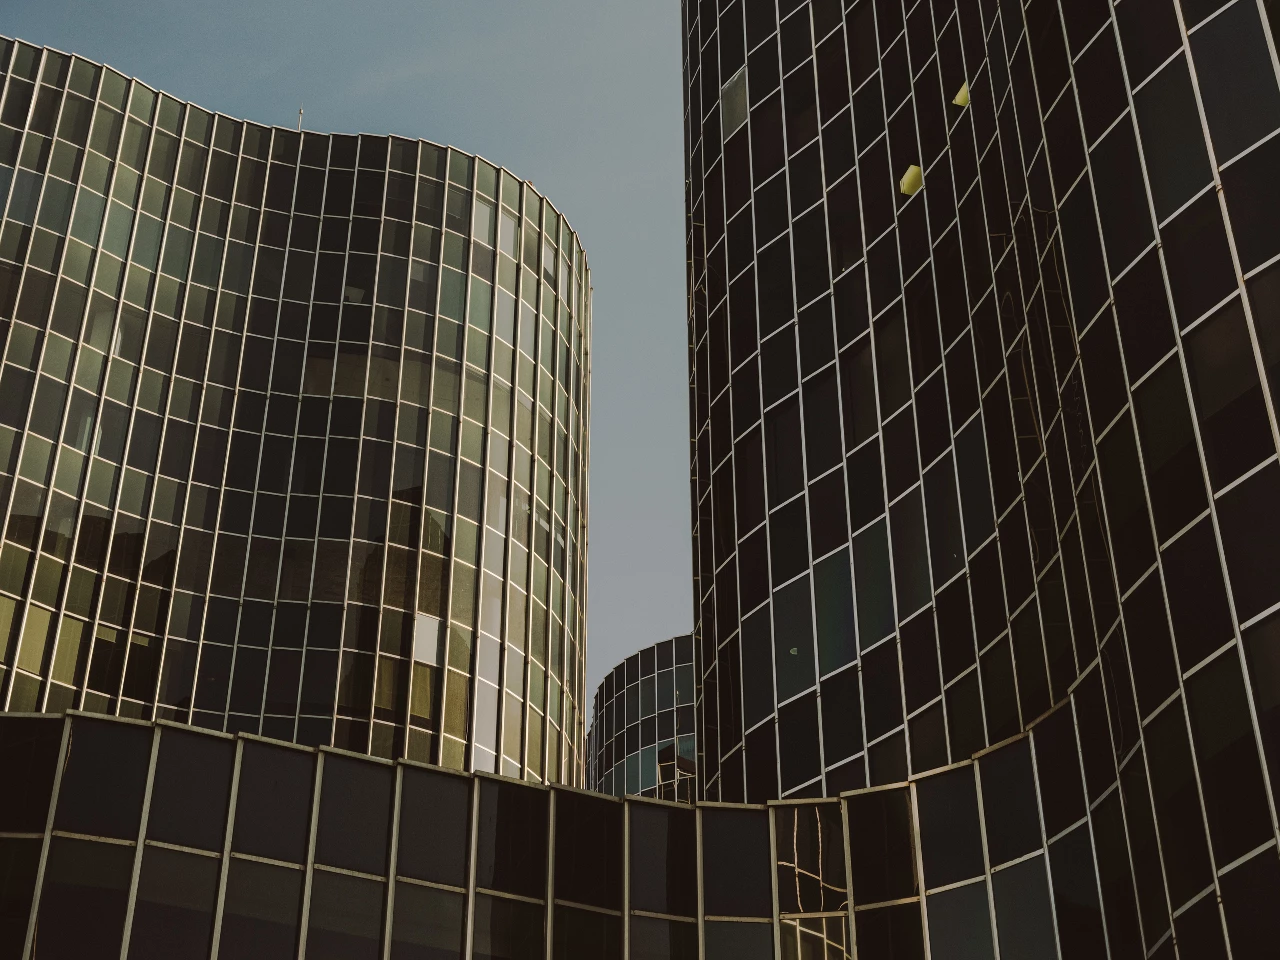
Canòdrom Meridiana
Former greyhound racing track in Barcelona, an iconic example of Catalan rationalism and modern architecture from the 1960s.
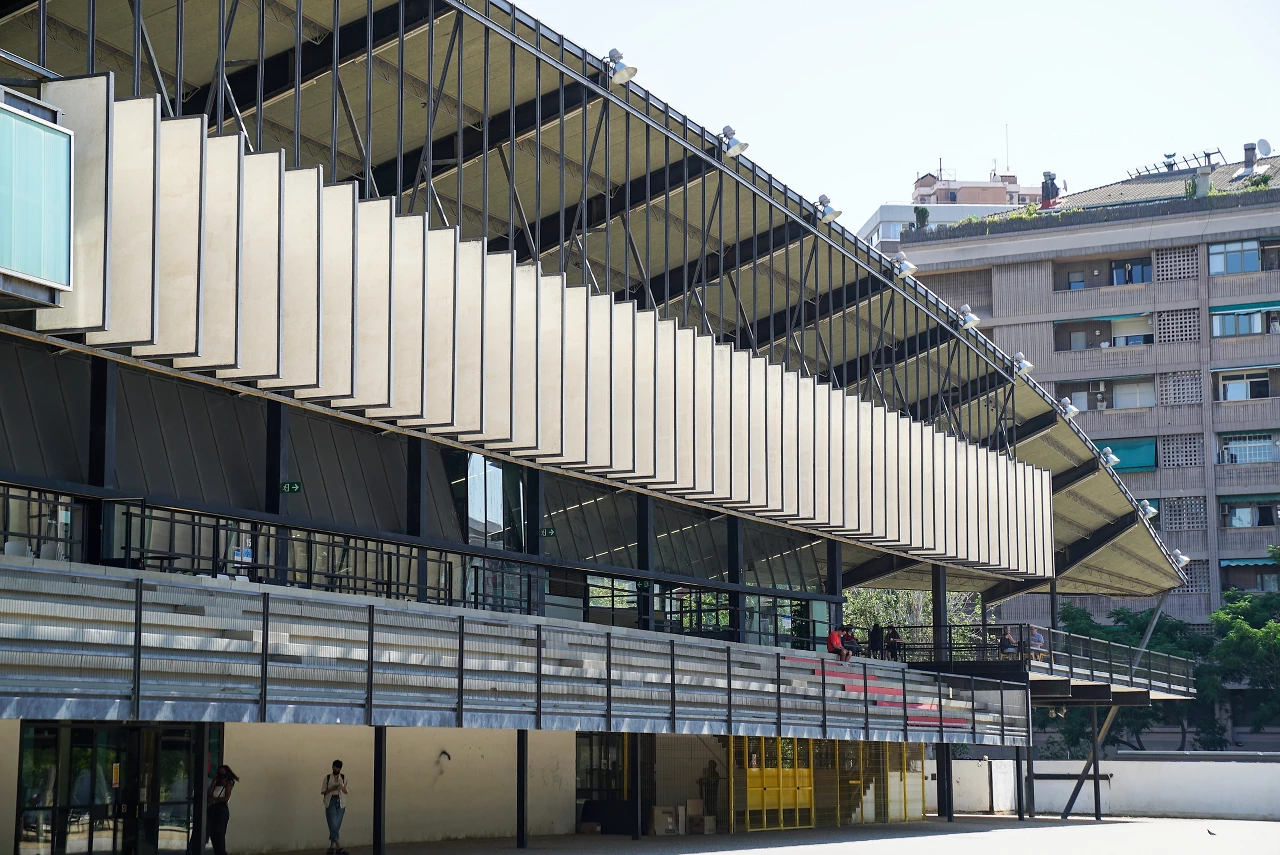
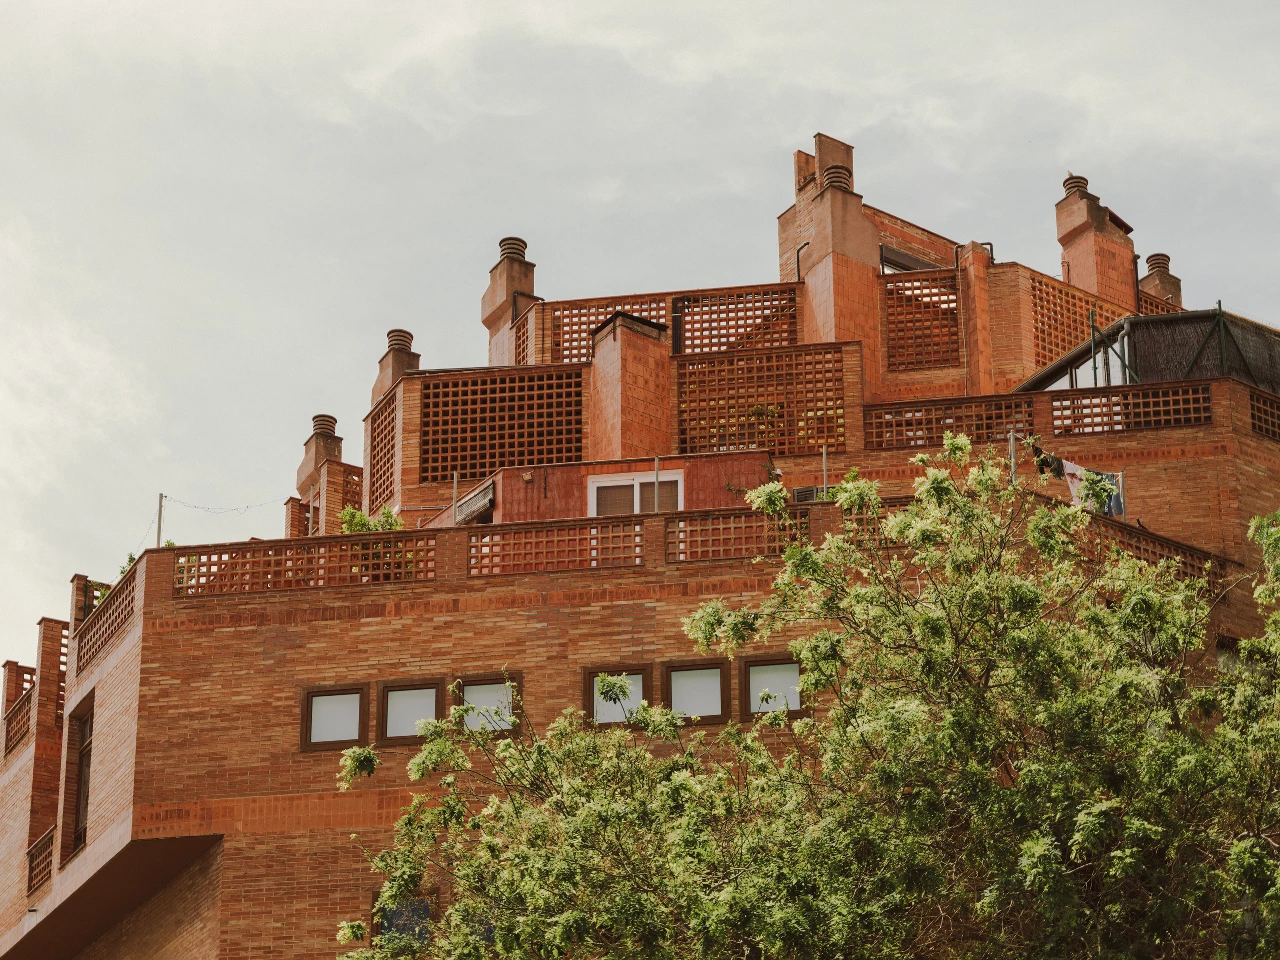
Casa de la Marina
A social housing building that merges rationalism with Mediterranean tradition through an iconic wooden lattice façade.

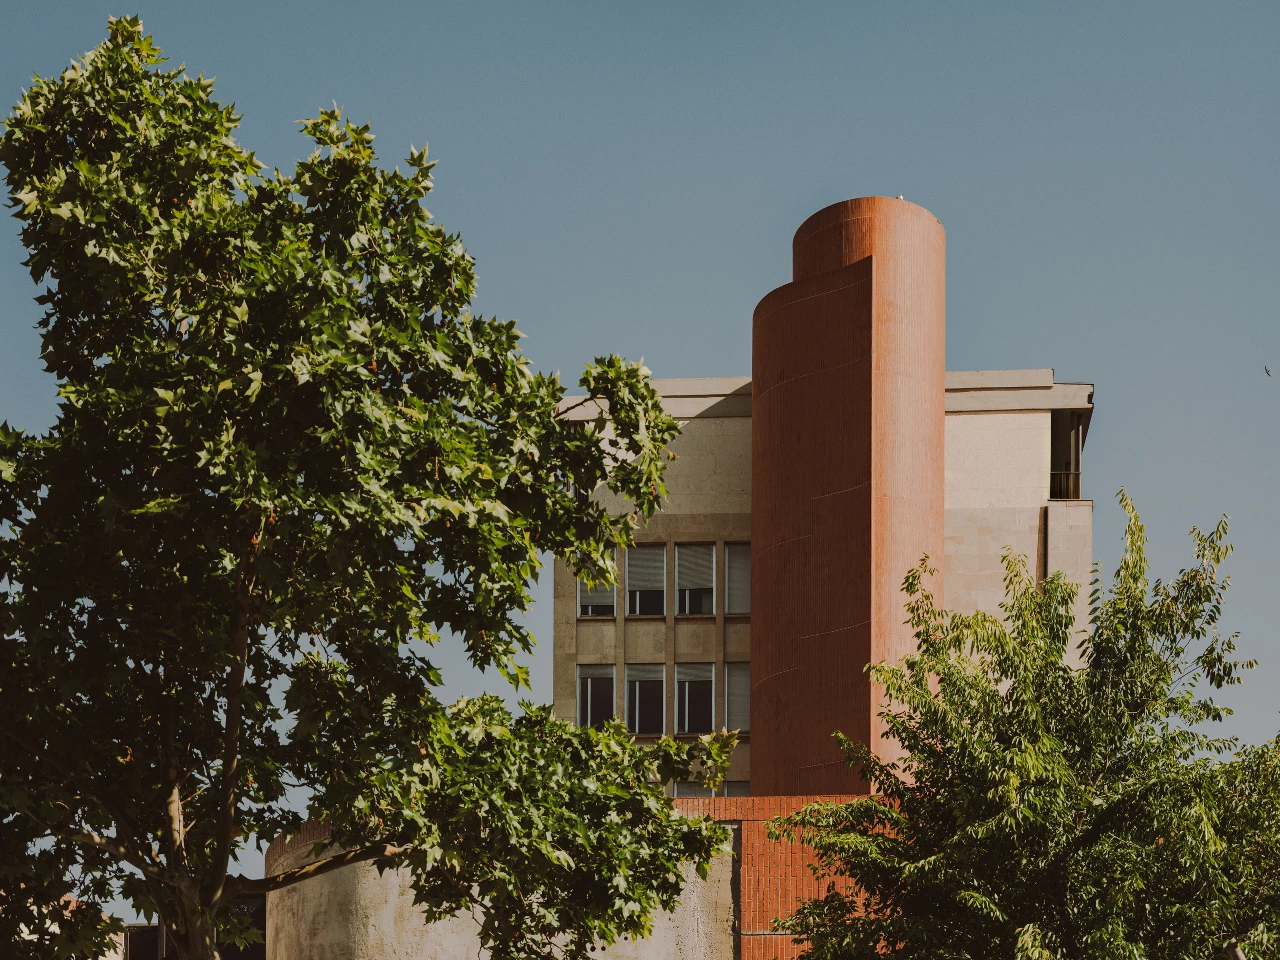
ETSAB-Escola tècnica superior d’arquitectura de Barcelona
Academic complex combining the functional rationalism of the 1960s with an organic modernity expressed in exposed brick.
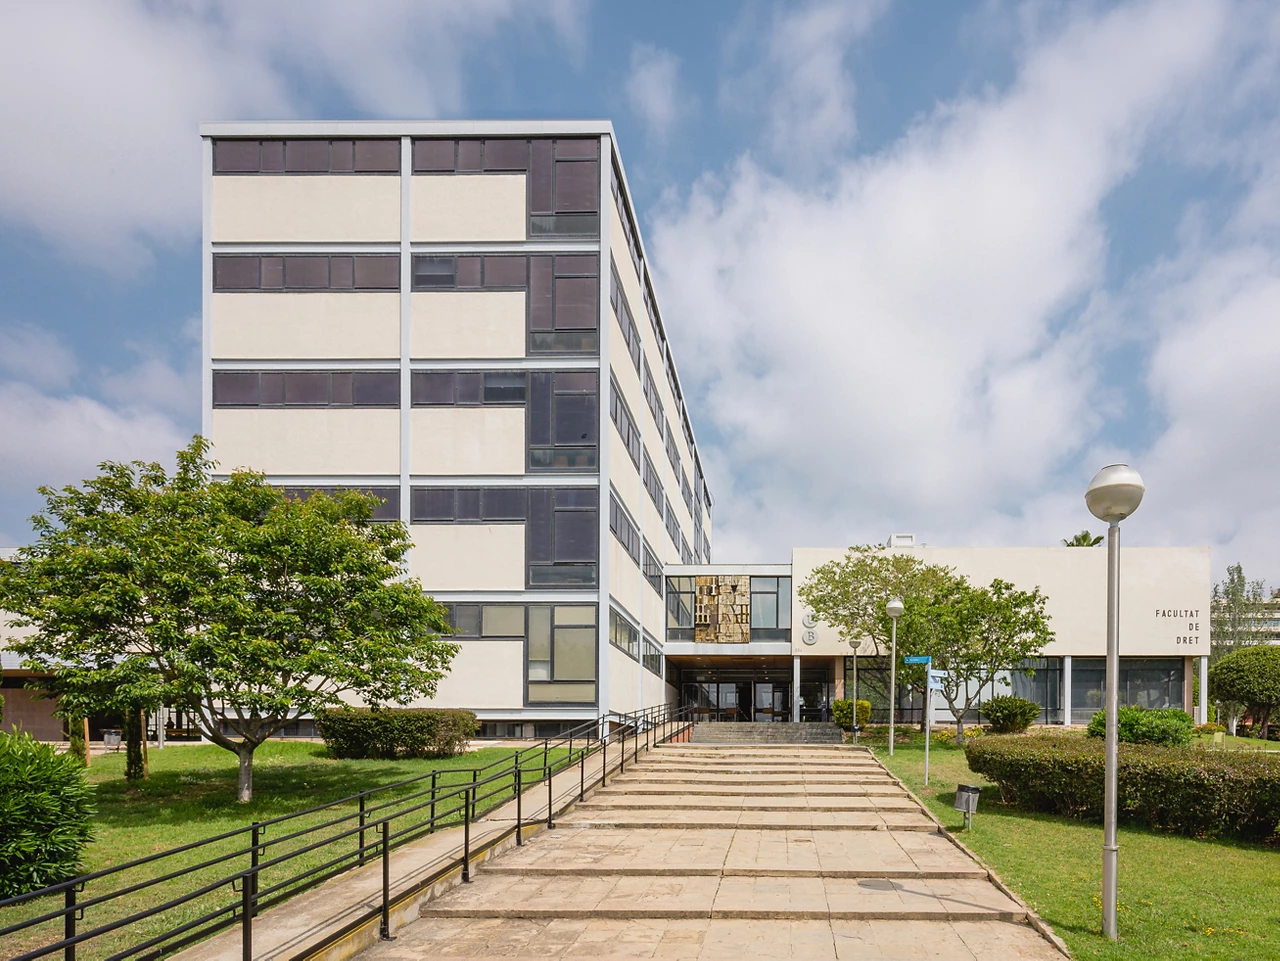
Facultat de dret
A benchmark of modern rationalism in Barcelona, awarded for its functional design in steel, glass and modular structures.
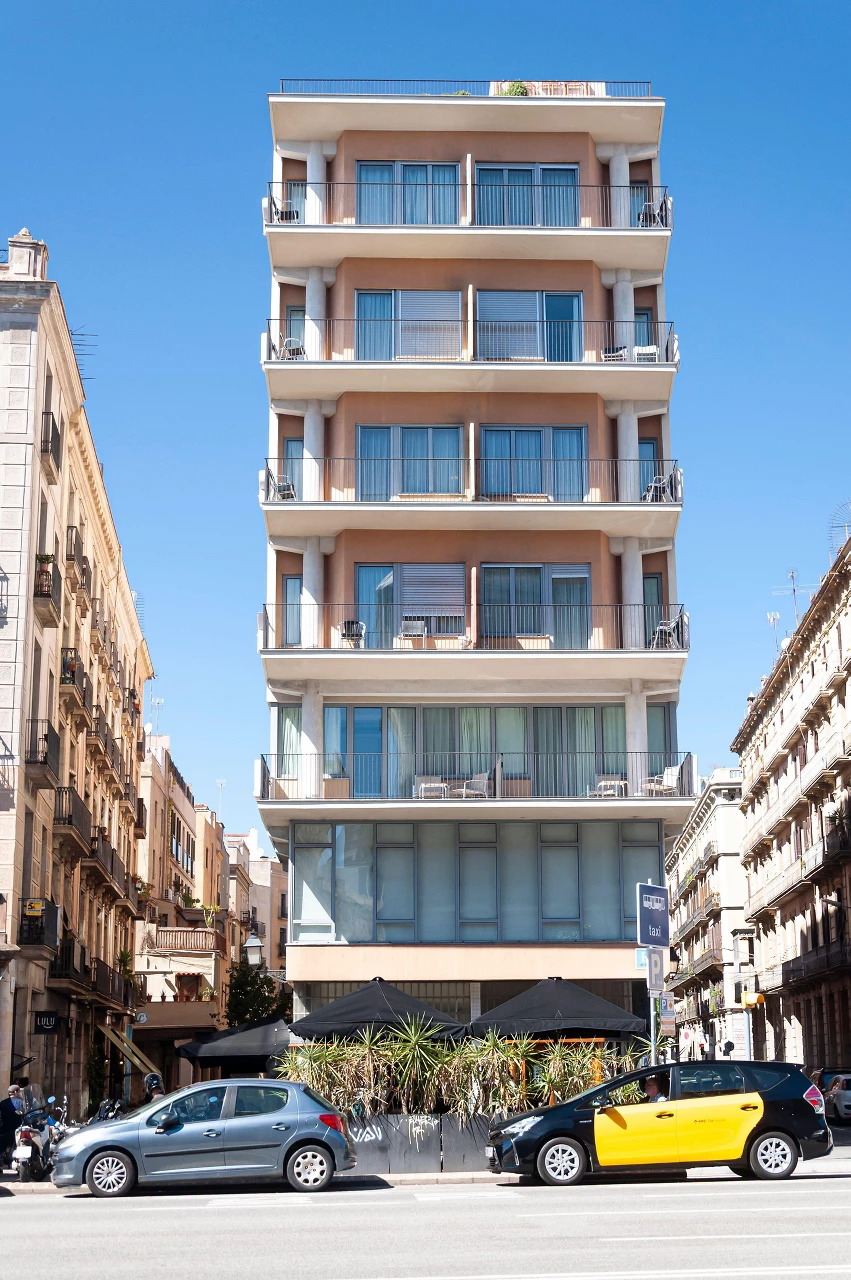
Casa Fullà
Rationalist residential building from the late 1960s, noted for its multi-level layout and experimental character.
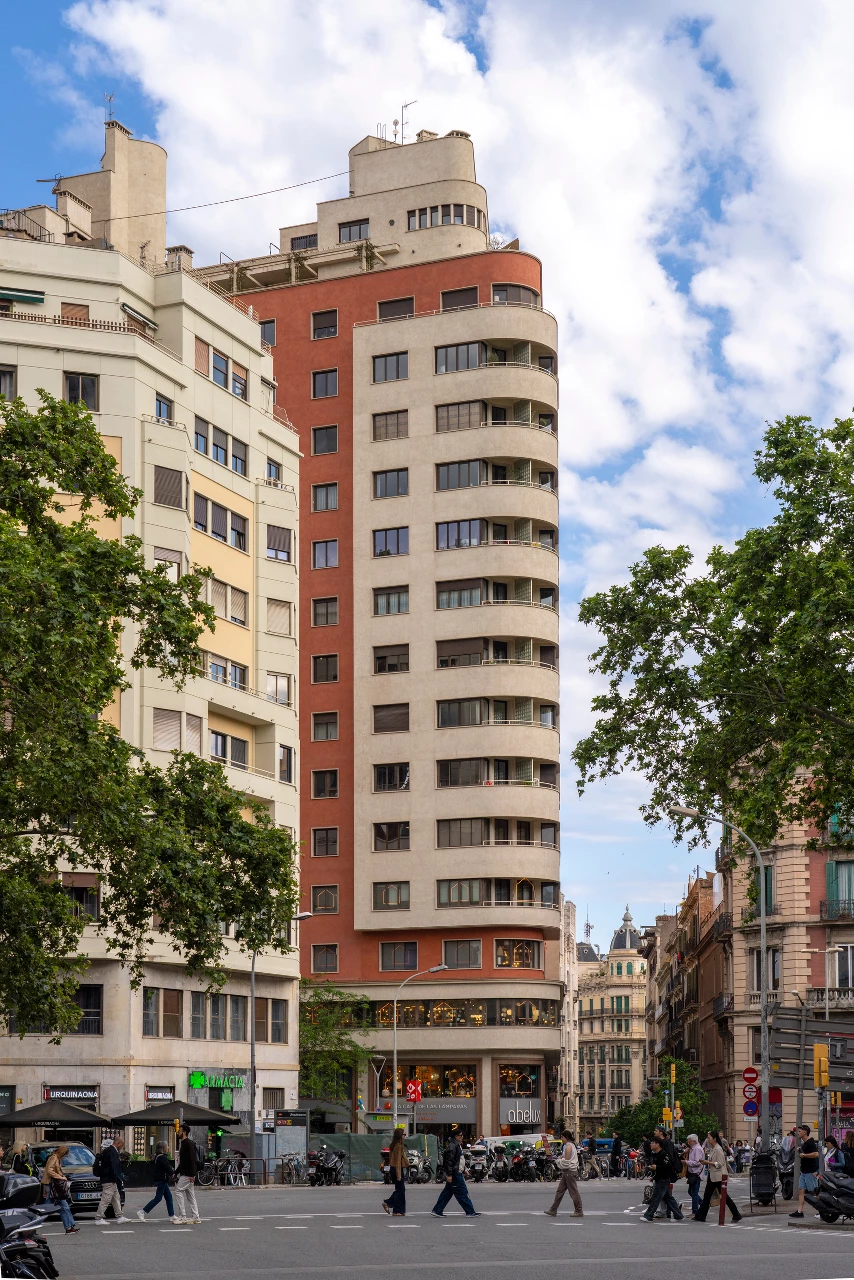
Edifici Fàbrega - Gratacels Urquinaona
Mixed-use building of residences and offices, one of Barcelona’s first skyscrapers, combining Art Deco and functionalist styles.
Pavelló Mies van der Rohe
A masterpiece of the modern movement by Mies van der Rohe and Lilly Reich for the 1929 Barcelona International Exposition.

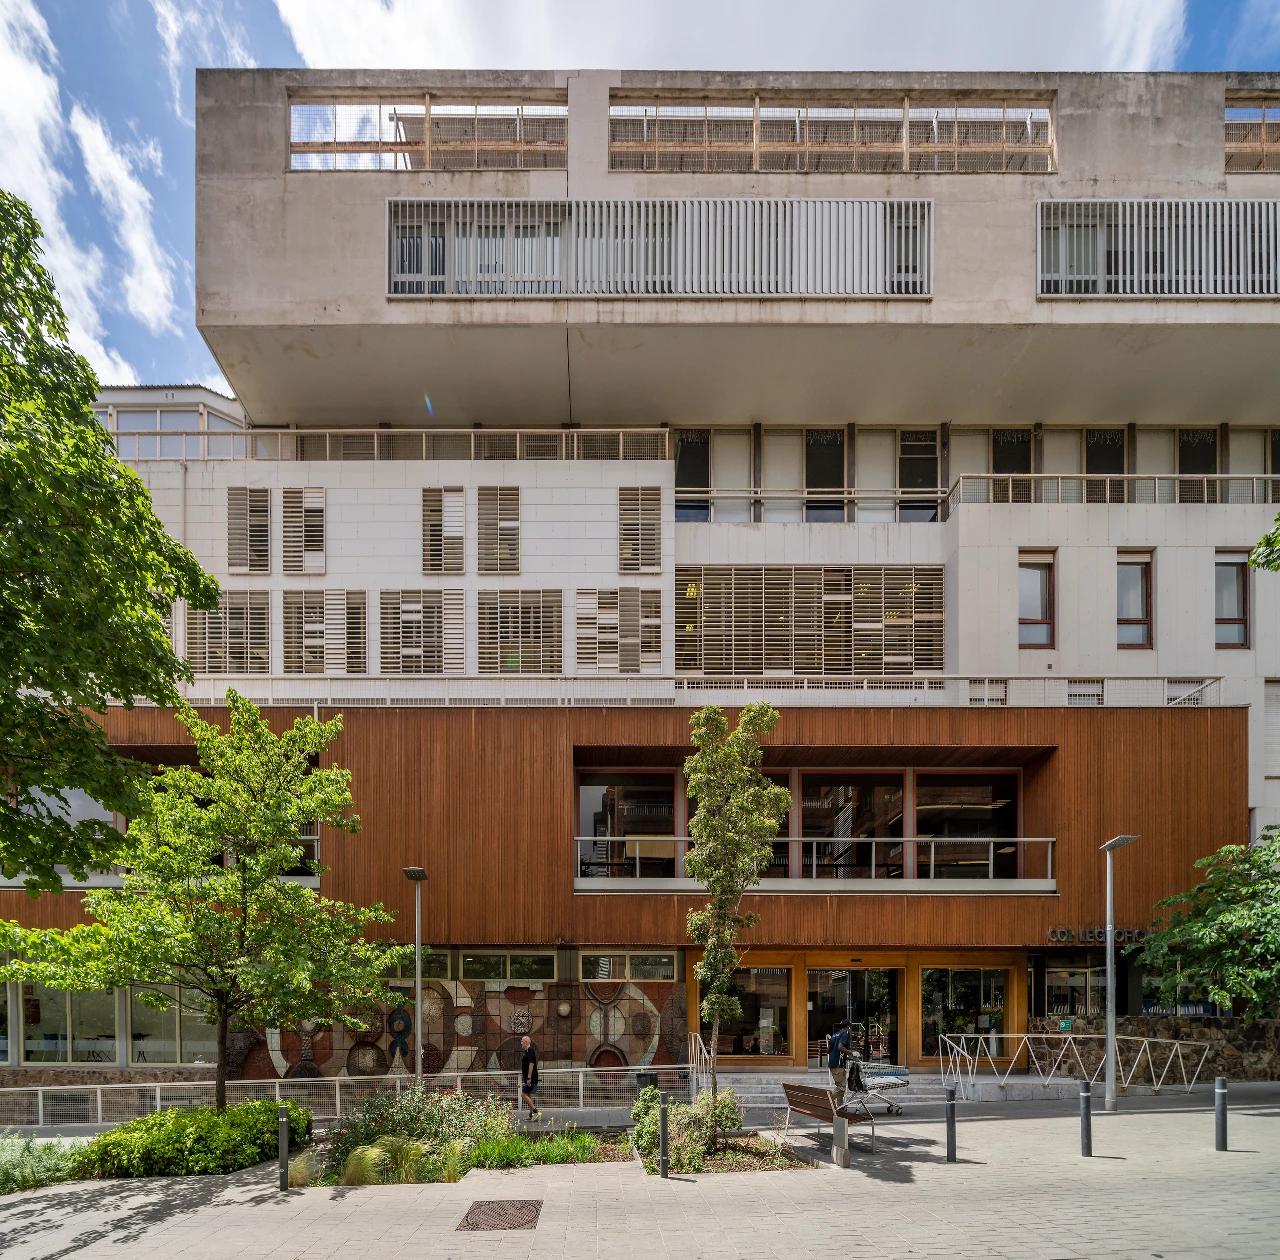
Col·legi Oficial de metges de Barcelona (COMB)
An example of European rationalism and avant-garde, defined by a play of misaligned volumes that form a sculptural ensemble.
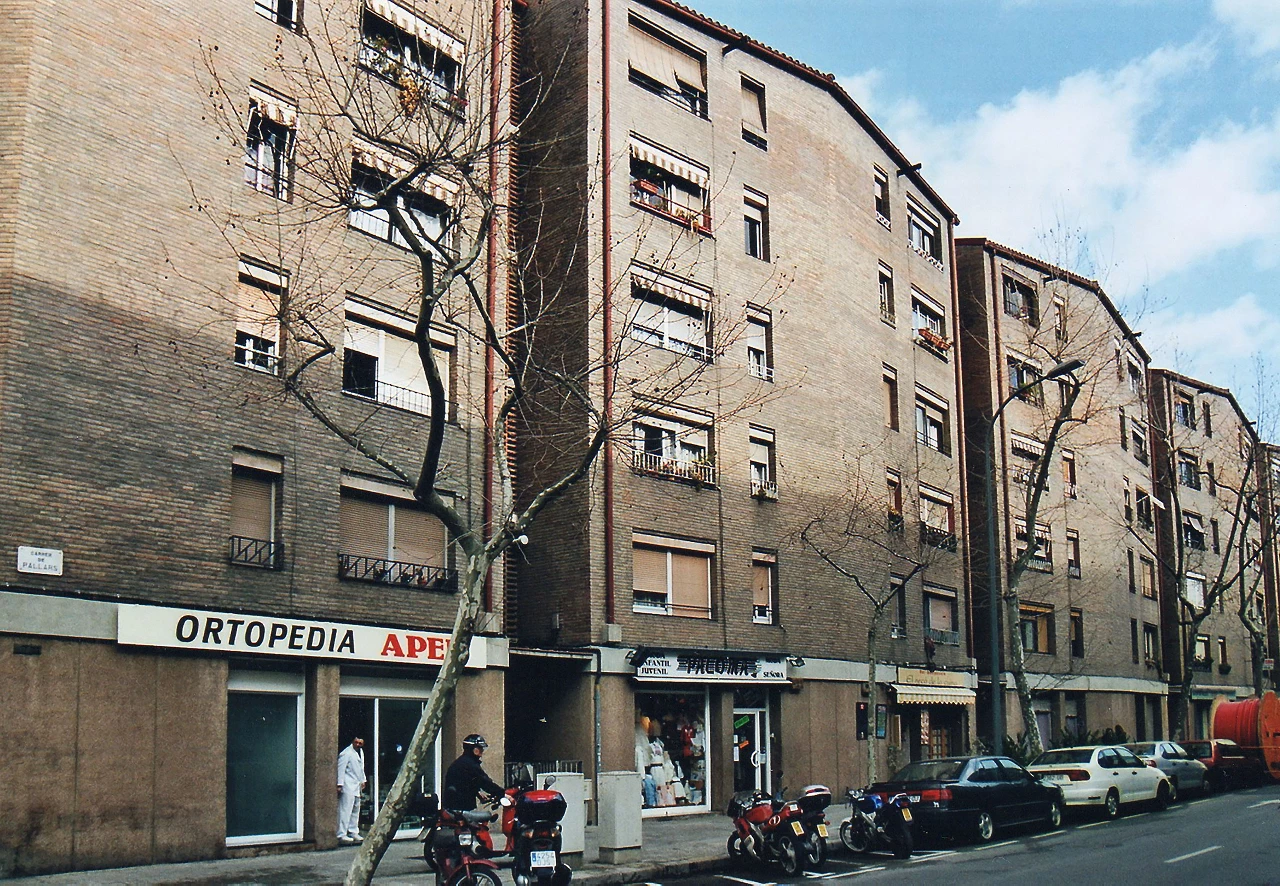
Habitatges carrer Pallars, 299, de Martorell i Bohigas
Post-war social housing complex in Poblenou, noted for its functionality and integration within the industrial fabric.
Fundació Joan Miró
A contemporary art museum founded by the artist himself, home to the largest public collection of his work.

Casa Gomis – La Ricarda
A rationalist house set within a coastal pine forest, a landmark of modern architecture and a key cultural space during the Franco era.

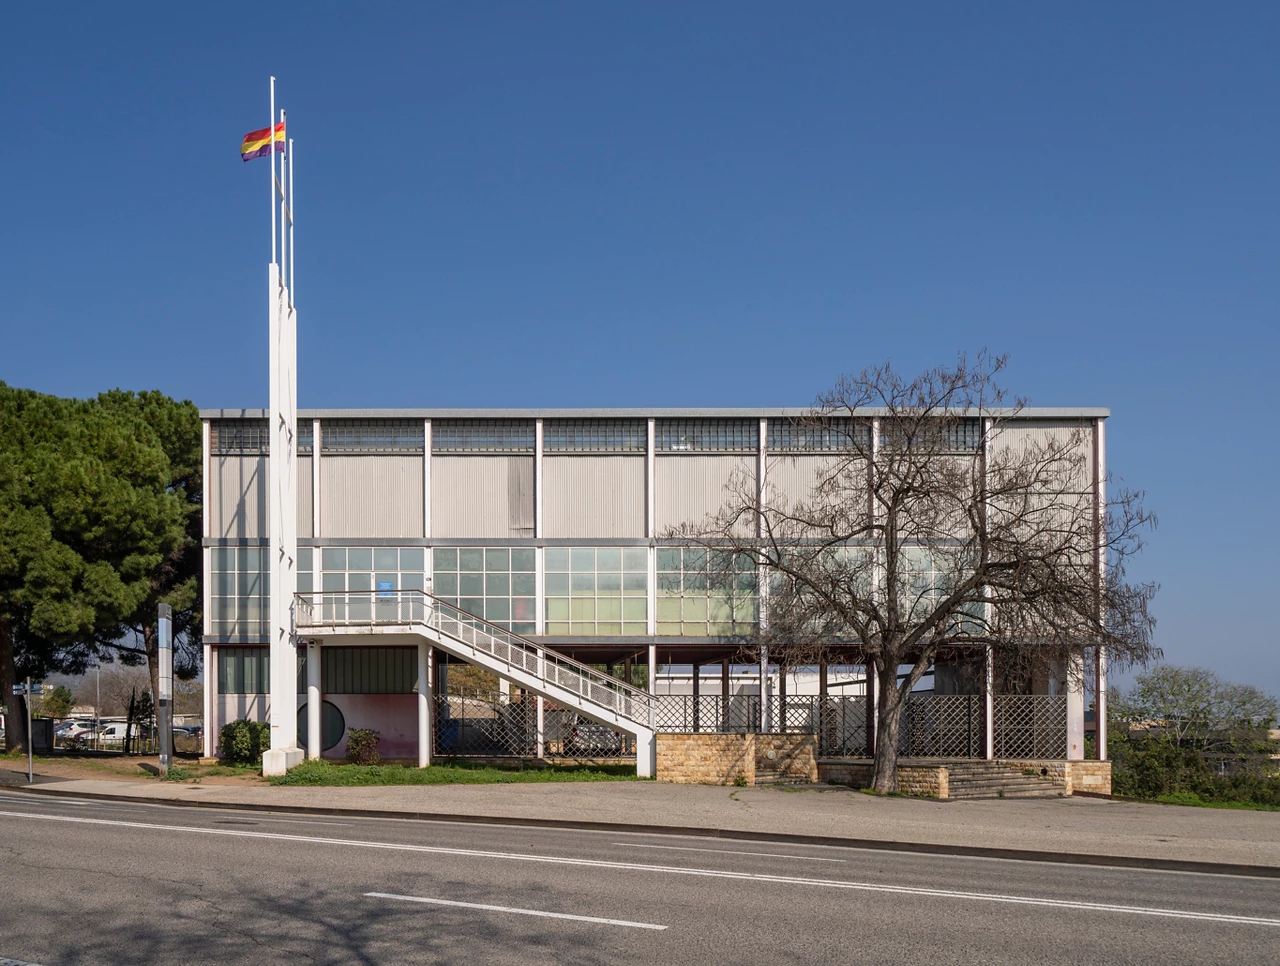
Pavelló de la República
A rationalist building from 1937, now home to a library and archive specialising in the Second Republic, the Spanish Civil War and exile.
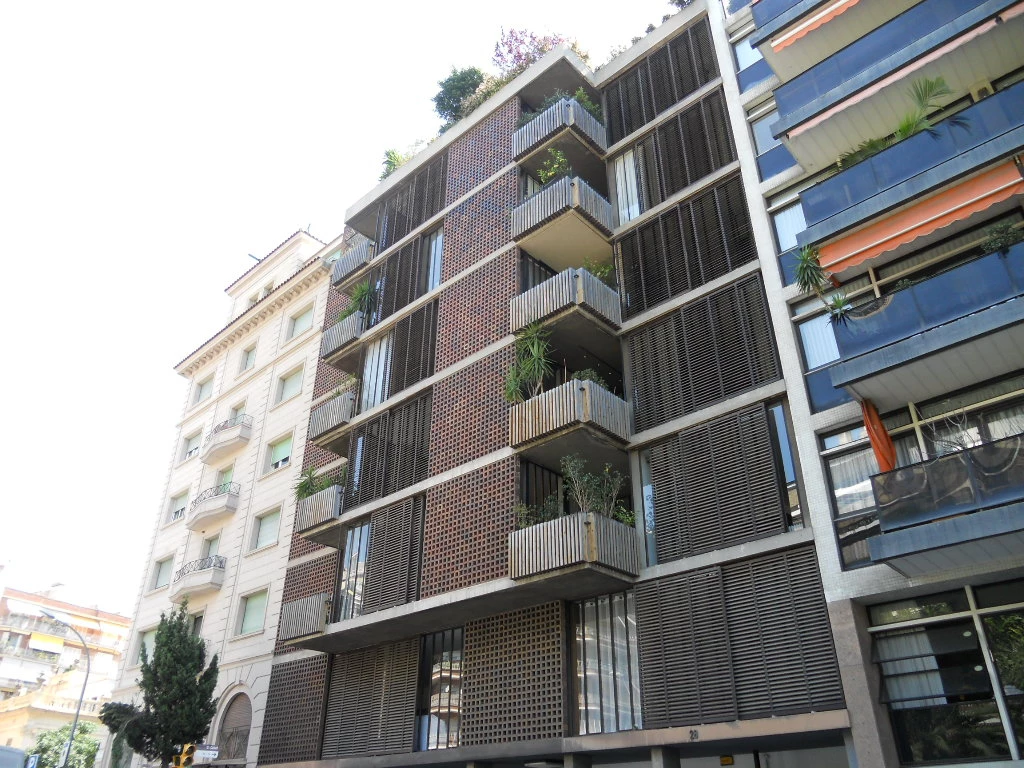
Habitatges carrer Bach, 28, de Ricardo Bofill
Luxury residential block of Catalan rationalism combining traditional materials with a modern composition.
Col·legi d’arquitectes
Headquarters of the Colegio de Arquitectos de Cataluña in Barcelona, a key building of the modern movement that introduces a contrast with the Gothic surroundings of the Cathedral.